RAHA + MAMADesign

Portfolio

Rooms designed to be lived in.

Featuring The Oakhaven Residence — a warm, layered family home in the Fraser Valley.

The Oakhaven Residence · Fraser Valley, BC

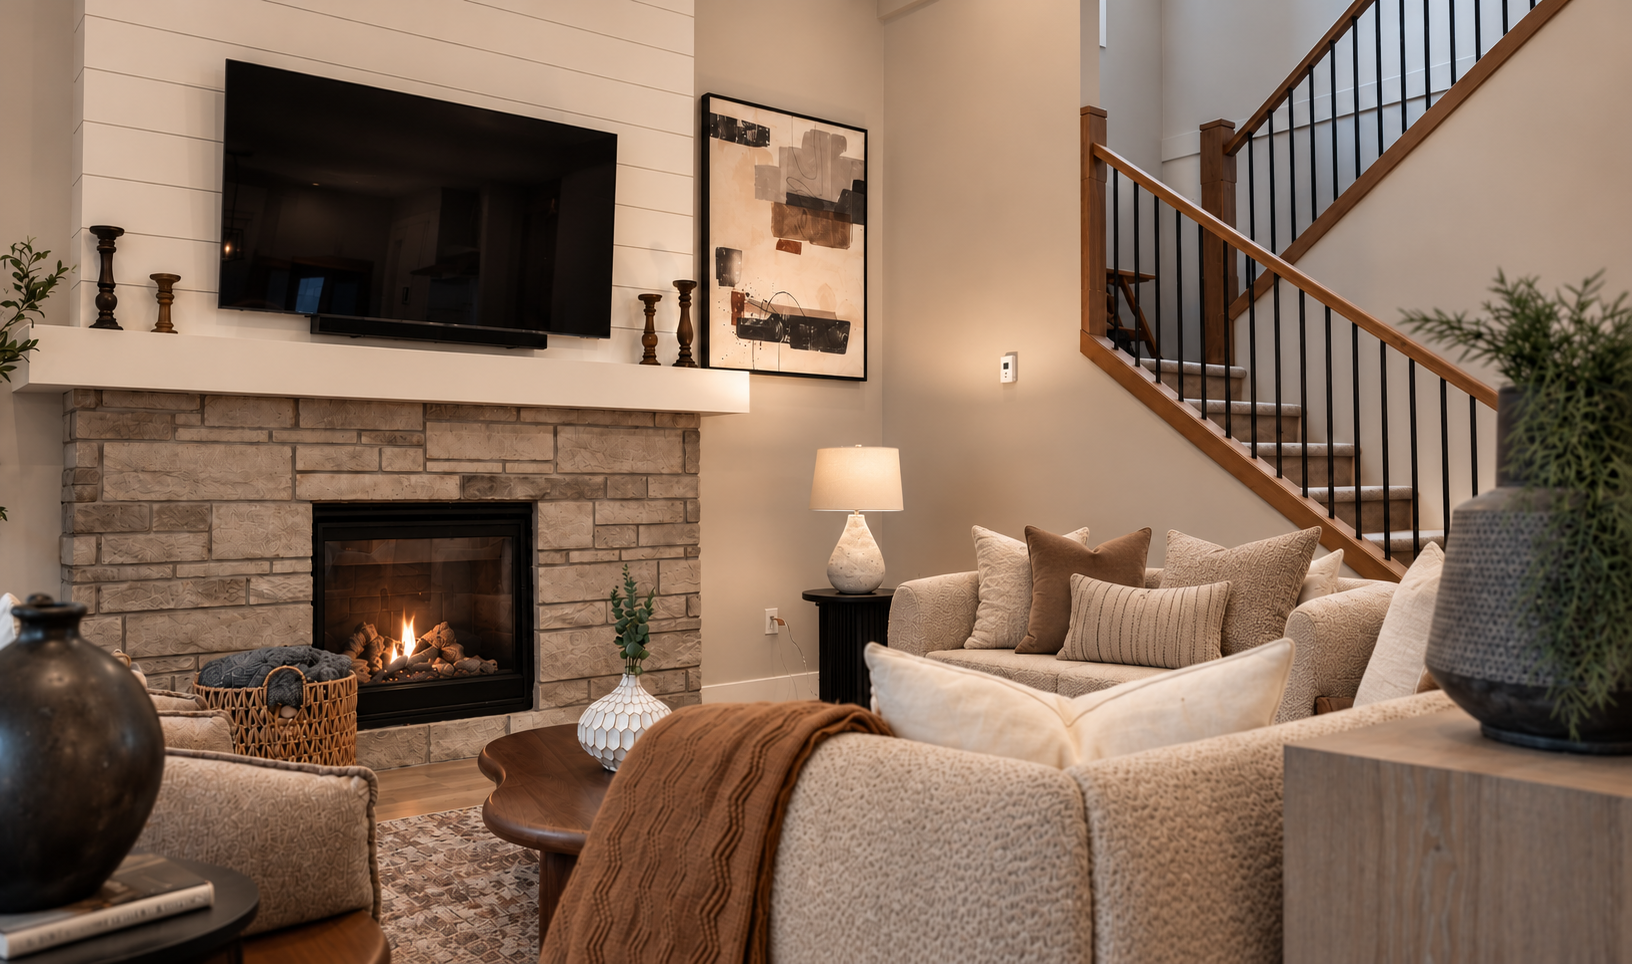
Living Room
Project details →
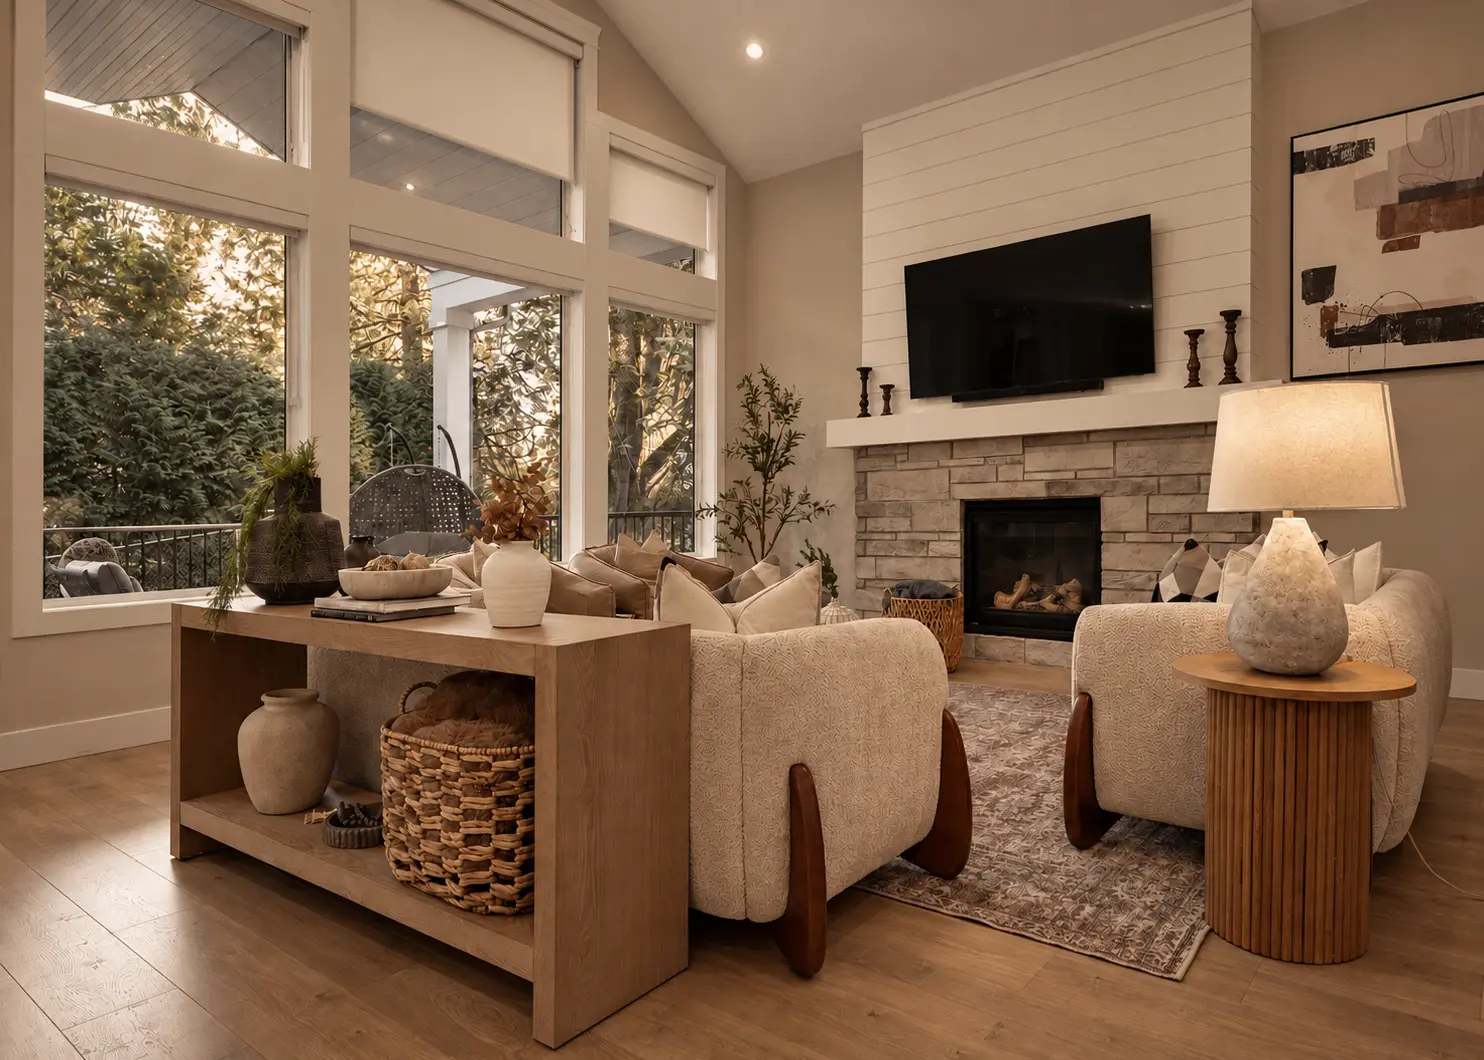
Stone fireplace with shiplap surround, layered cushions and abstract artwork
Living room with tall windows, boucle sofas and fluted side table

The Oakhaven Residence · Fraser Valley, BC

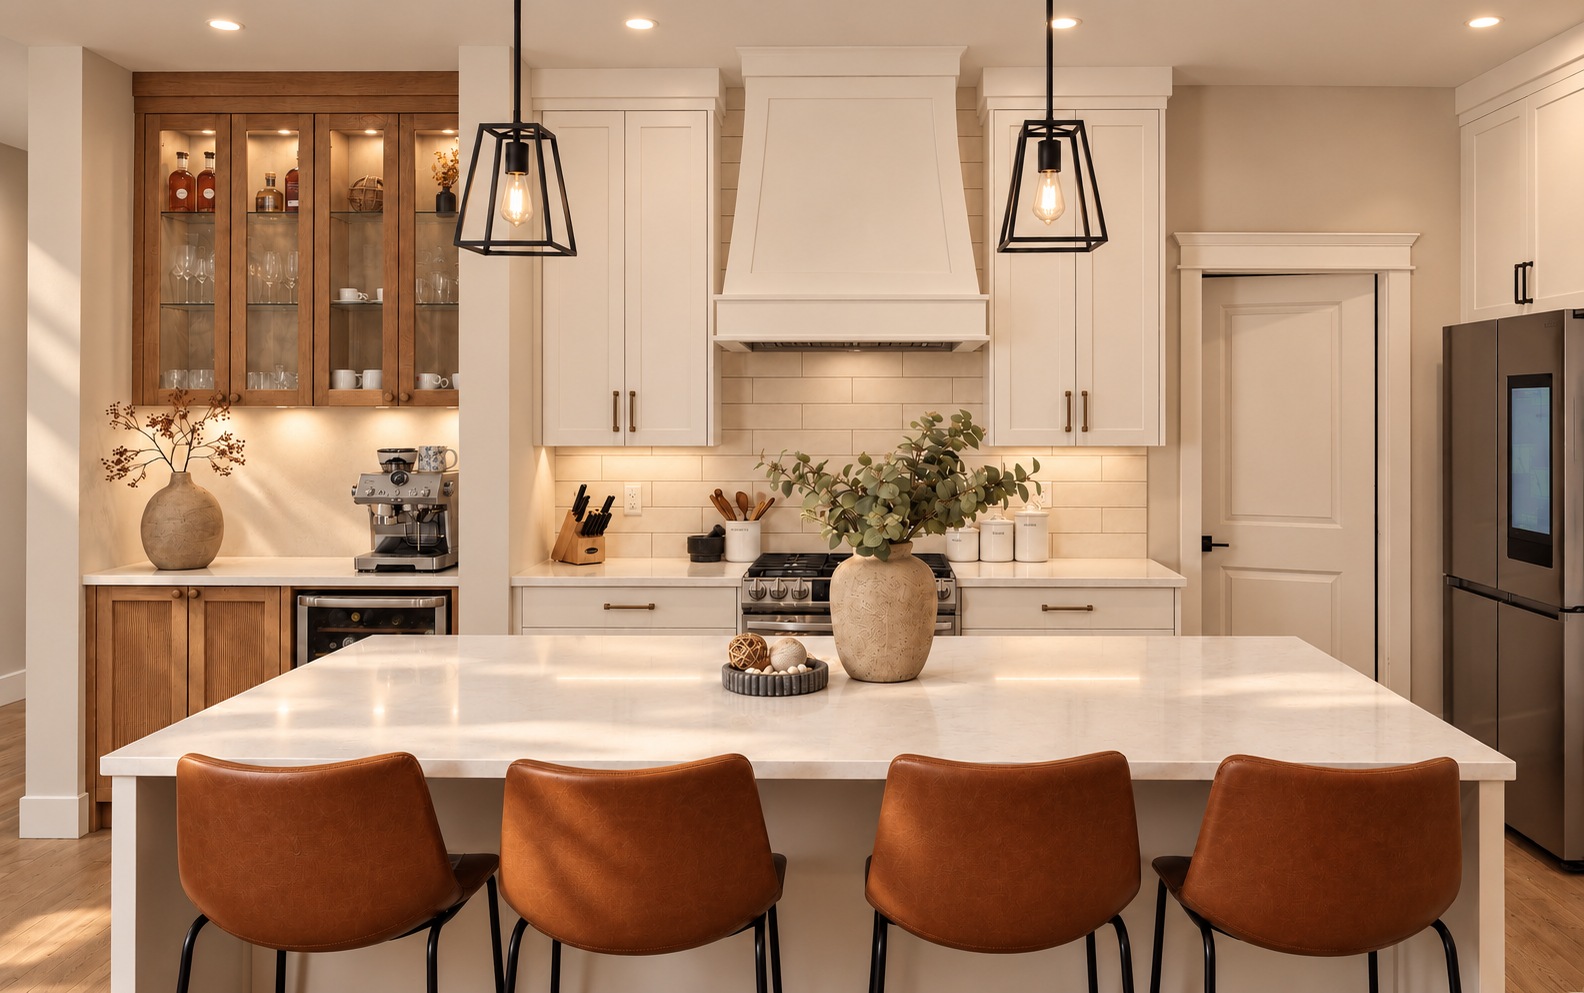
Kitchen & Coffee Bar
Project details →
Full kitchen view with quartz island, white custom range hood and oak glass cabinets
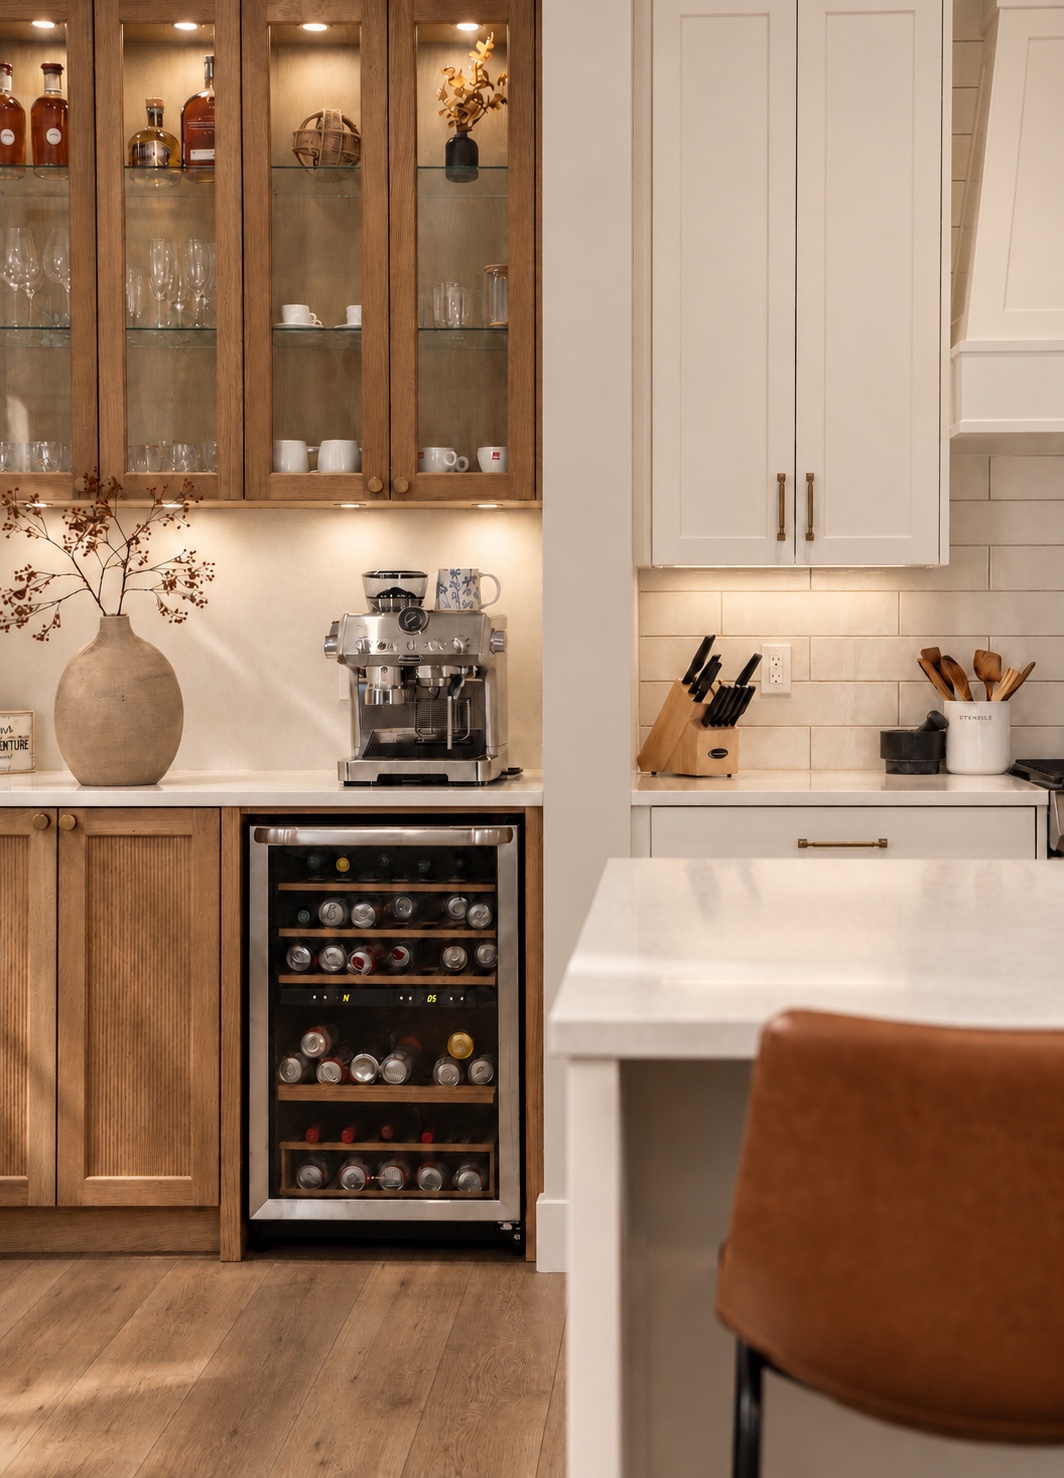
Oak coffee station with glass cabinets, espresso machine and beverage fridge
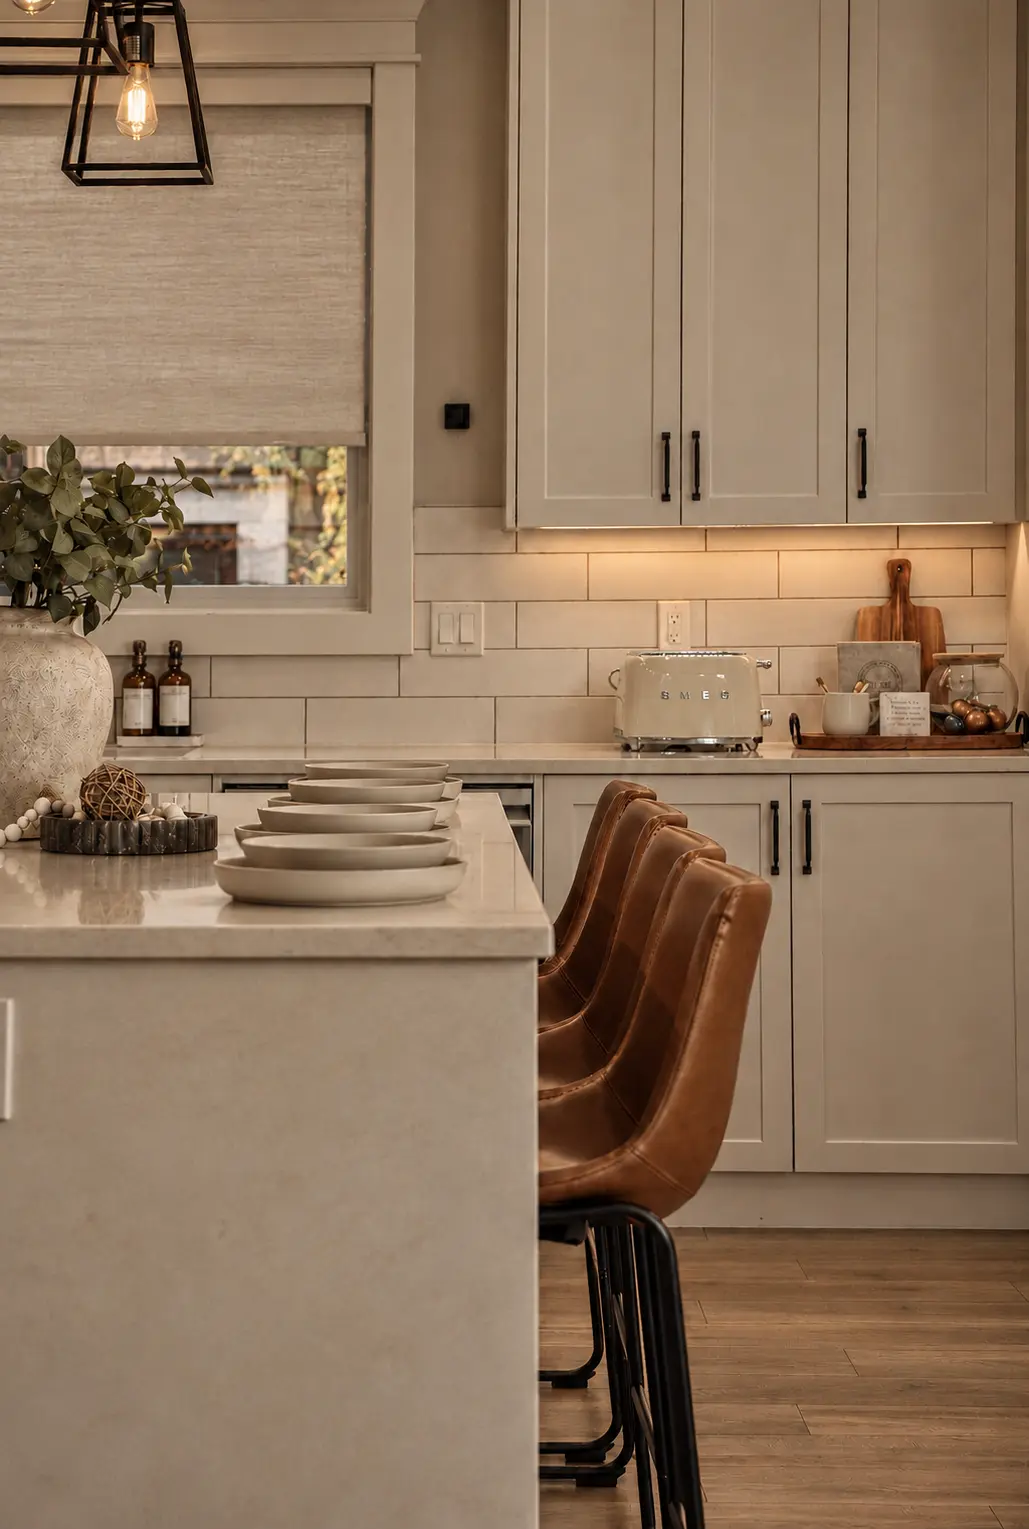
Island detail with stacked stoneware and leather stools

The Oakhaven Residence · Fraser Valley, BC

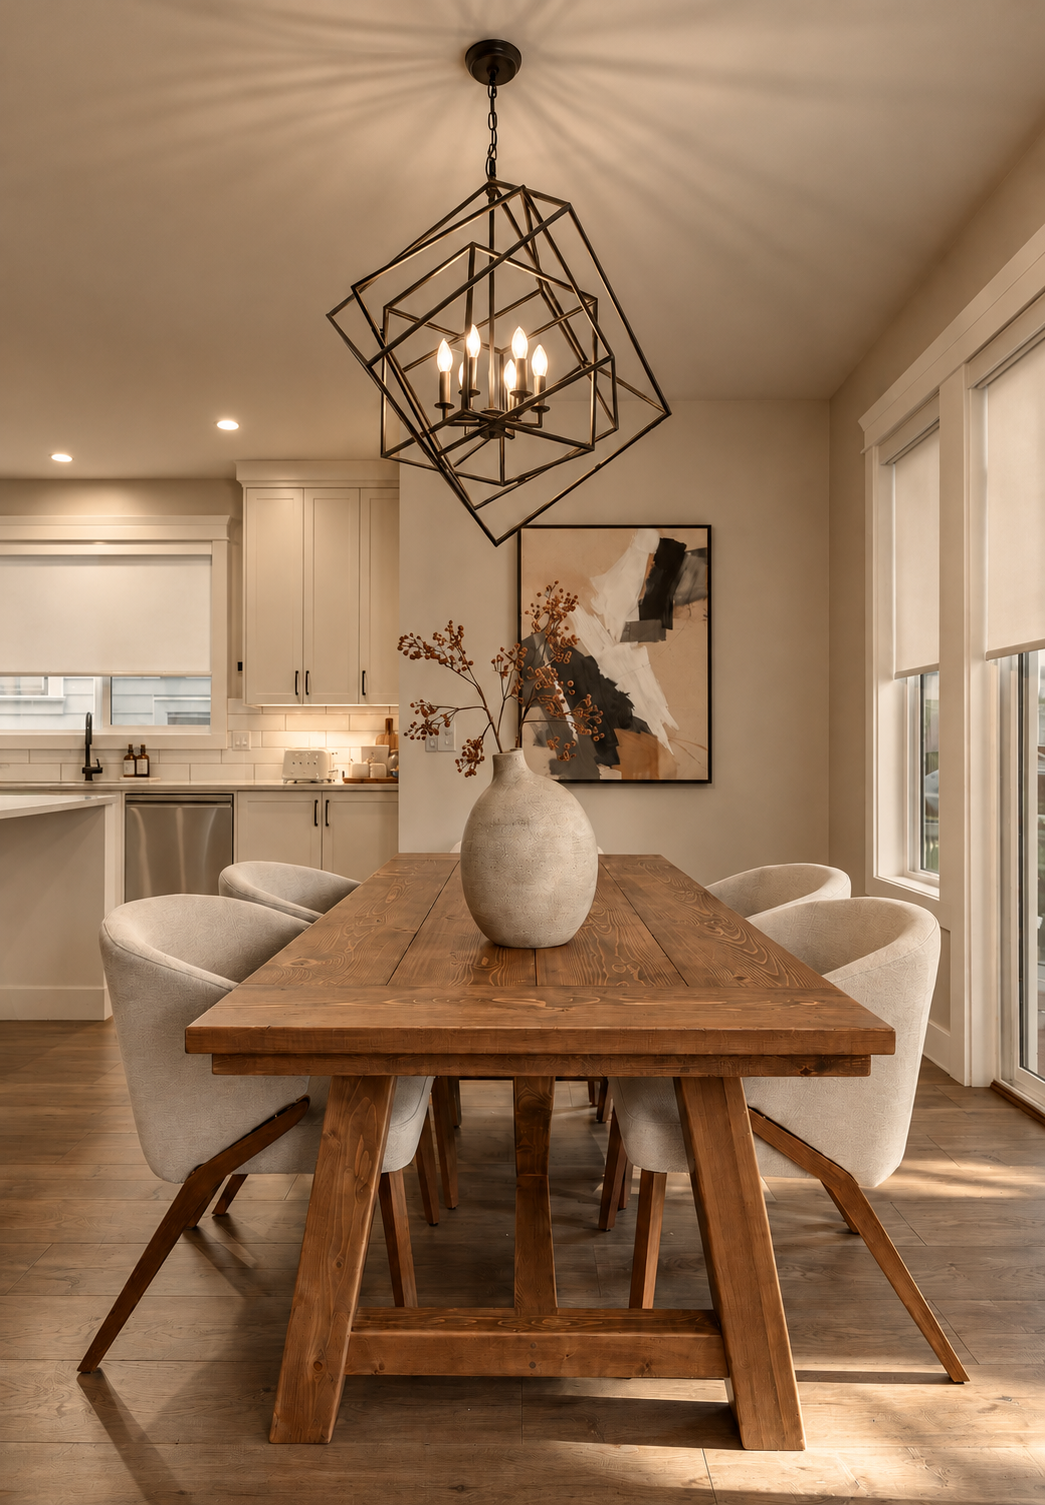
Dining Room
Project details →
Dining table with stoneware vase and abstract artwork

The Oakhaven Residence · Fraser Valley, BC

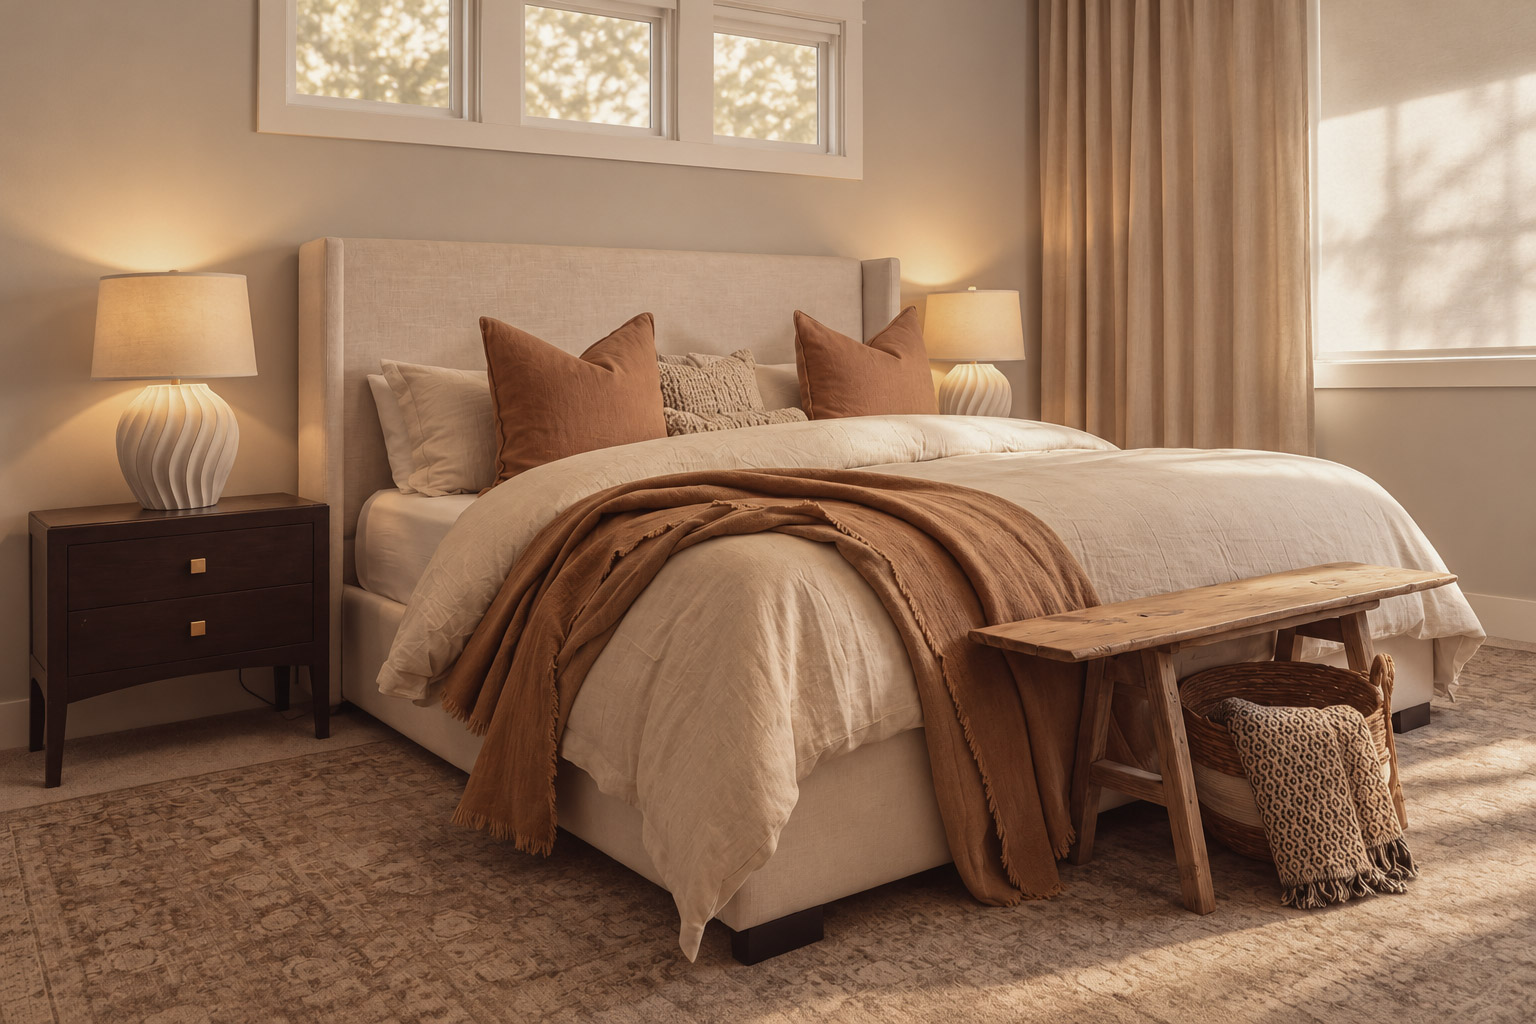
Bedroom Retreats
Project details →
Bedroom with linen bedding, rust throw and wood bench
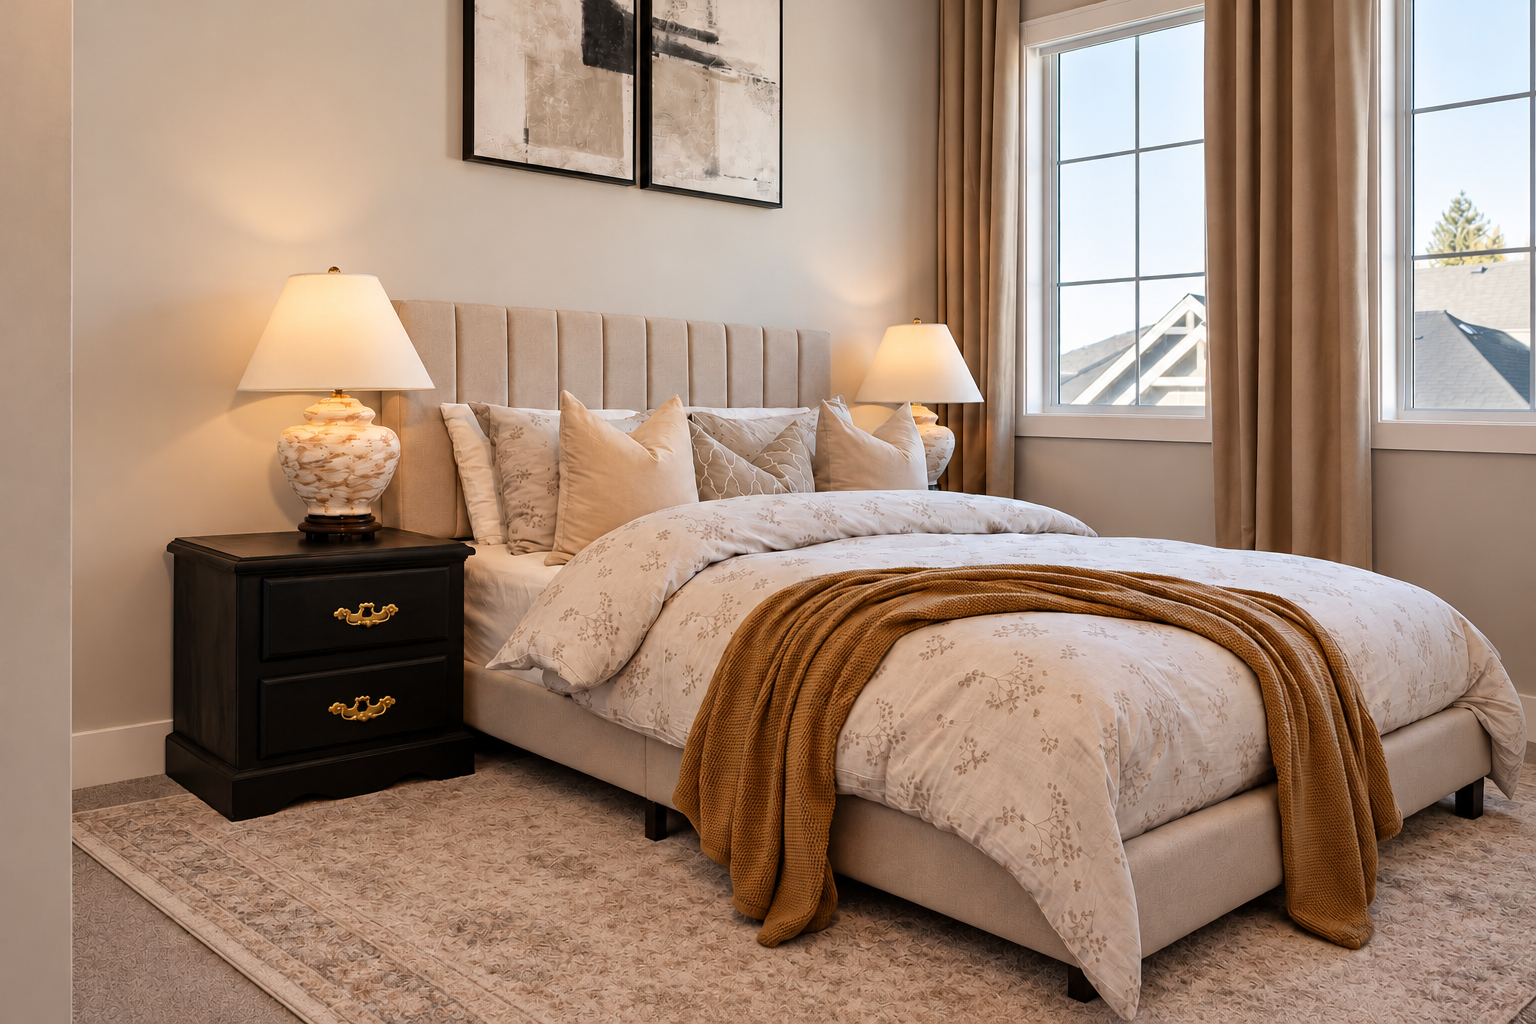
Bedroom with channel headboard, ochre throw and textured rug